Prestige Poojanahalli Model Apartments
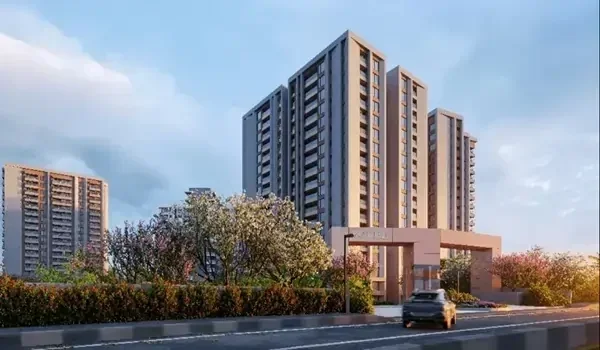
Featured Image of Prestige Poojanahalli Model Apartments


Prestige Poojanahalli Model Apartments is a fully finished sample home setup that allows buyers to walk through layouts before booking their units. Representing the 1, 2, 3, and 4 BHK homes planned for the project, these show flats are housed within 2 towers on a 10-acre site in Devanahalli, with each tower rising to G+15 floors. The details provided explain what the model apartments reveal, what to check during a visit, and how they align with the launch timeline, with prices for the featured homes starting at ₹75 Lakh.

What a Model Apartment Shows You


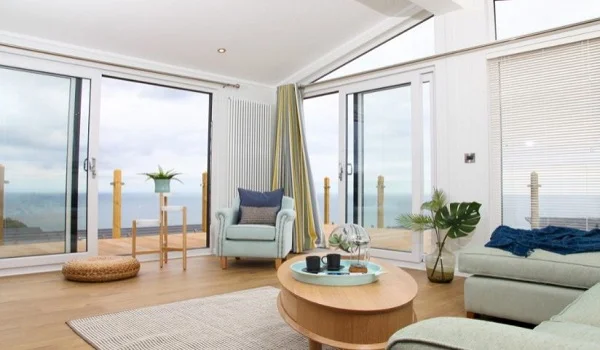
A model apartment turns a floor plan into a space you can stand in. A drawing gives you the numbers, but a show flat shows scale, light and flow. It is the clearest way to judge whether a plan suits your family before you commit.

  • Real room sizes you can walk through, not just figures on a sheet.
  • The layout flow between the living area, kitchen, bedrooms and balconies.
  • Natural light and ventilation, with upper homes planned for open views.
  • A feel for storage and furniture fit in each room.

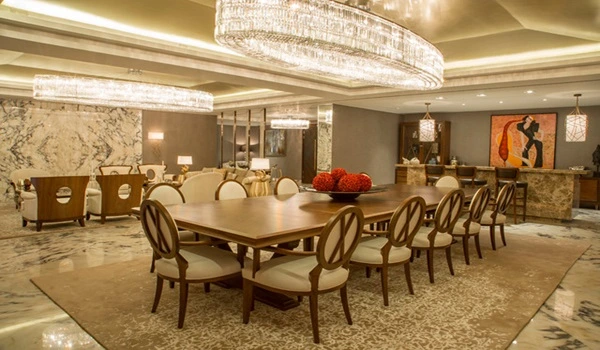
Model apartments are usually styled with sample furniture. So the decor and fittings on display are illustrative and not part of the base price.

The Configurations You Can Tour


Each plan in the project can be shown as a model home. The table below sets out the size band and indicative price for the homes the model apartments represent.

Configuration Size range Indicative price
1 BHK 650 - 800 sq ft Rs 75 Lakh onwards
2 BHK 1,050 - 1,250 sq ft Rs 1.24 Crore onwards
3 BHK 1,450 - 1,800 sq ft Rs 1.79 Crore onwards
4 BHK 2,200 - 2,600 sq ft Rs 2.65 Crore onwards

These figures are indicative pre-launch prices from the current project data. The certified RERA carpet areas and the final price list will sit in the cost sheet, and statutory charges are extra.

What to Check When You Visit


A model apartment visit is most useful when you look past the styling at the home itself.

  • The carpet-to-saleable ratio, so you know the usable area within the quoted size.
  • The size band within each type, since a 3 BHK runs from 1,450 to 1,800 sq ft.
  • Ceiling height and window size, which shape how open each home feels in a G+15 tower.
  • The home's position in the stack, which affects the views and the airflow.
  • Which fittings are standard and which are added only for display.

Model Apartments and the Project Timeline


Prestige Poojanahalli is at pre-launch, with the official launch expected in December 2026. Model apartments and sample homes are usually ready closer to launch. Possession is targeted for December 2031, and RERA registration is awaited. The best step now is to request the floor plans and register interest. You can then book a site visit to tour the show flats as they open. Verify the RERA status on the Karnataka RERA portal before booking.

Where the Model Apartments Are


The project, and its model apartments, sit at Poojanahalli, Devanahalli, in North Bengaluru. NH-44, the Bellary Road, is about 1 km away. Kempegowda International Airport is about 7 km away, a short drive. The upcoming Doddajala Metro Station, on the Blue Line Phase 2B, is about 4 km away. The address keeps the show flats easy to reach for a visit.

Frequently Asked Questions


1. What is a model apartment at Prestige Poojanahalli?

A model apartment is a fully finished sample home that lets buyers walk through a layout before booking. It represents the 1, 2, 3 and 4 BHK homes planned across the project's 2 towers.

2. Which configurations do the model apartments cover?

The model apartments represent all four plans. These are the 1 BHK, the 2 BHK, the 3 BHK and the 4 BHK. Sizes run from 650 to 2,600 sq ft across 2 towers.

3. What should I check in a model apartment?

Look at the usable carpet area within the quoted size, the room flow and the natural light. Also check the ceiling height, the view from the stack, and which fittings are standard versus added for display.

4. Are the furniture and fittings in the model apartment included?

Usually not. Model apartments are styled with sample furniture and decor to show scale and flow. Confirm which fittings are part of the base price in the cost sheet before booking.

5. How much do the homes shown in the model apartments cost?

Indicative prices start at Rs 75 Lakh for a 1 BHK and Rs 1.24 Crore for a 2 BHK. A 3 BHK starts at Rs 1.79 Crore and a 4 BHK at Rs 2.65 Crore. The figures are indicative and confirmed in the cost sheet.

6. Can I visit a model apartment now?

The project is at pre-launch. Model apartments are usually ready closer to the December 2026 launch. The best step now is to request the floor plans and register interest for a site visit.

Enquiry
Enquire Now