Residential Zone Layout & Tower Setup
The living area inside Prestige Poojanahalli gives homeowners maximum natural light, fresh airflow, and privacy. Designers planned the layout so that homes feel open and bright throughout the day.
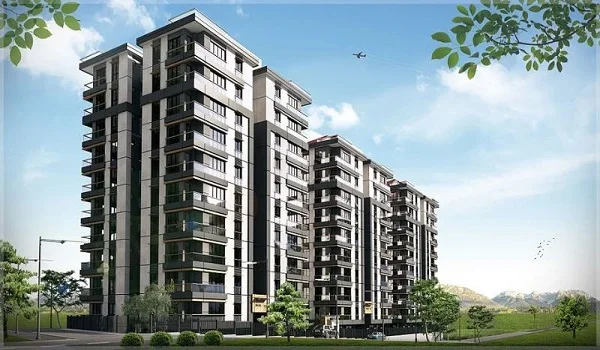
The residential area consists of 2 high-rise towers with around 810 apartments. Each tower features a Ground + 15 floor configuration. The layout is planned to maximize open spaces and minimize noise, creating a calm atmosphere for residents.
The starting price is ₹75 Lakh. Exact floor plans, carpet areas, and final price lists will come out during the official project launch expected in December 2026. Buyers can choose from 4 main unit types which are given below.
- 1 BHK Units: Floor sizes range from 650 to 800 sq.ft. Indicative prices begin at ₹75–95 Lakh.
- 2 BHK Units: Floor sizes range from 1,050 to 1,250 sq.ft. Indicative prices begin at ₹1.24–1.50 Cr.
- 3 BHK Units: Floor sizes range from 1,450 to 1,800 sq.ft. Indicative prices begin at ₹1.79–2.14 Cr.
- 4 BHK Units: Floor sizes range from 2,200 to 2,600 sq.ft. Indicative prices begin at ₹2.65–3.15 Cr.
Connectivity & Nearby Infrastructure
A key highlight of Prestige Poojanahalli is its strategic location in North Bengaluru. It brings living spaces close to prominent tech parks, major highways, and essential social infrastructure.
| Destination / Landmark |
Distance & Travel Time |
Key Highlights |
| NH-44 / Bellary Road |
Approximately 1 to 1.5 km (0–5 min) |
Direct and seamless road access to central Bengaluru and the airport belt. |
| Kempegowda International Airport |
Approximately 7 to 10 km (15–20 min) |
Quick connectivity for frequent air travelers and aviation sector professionals. |
| KIADB Aerospace Park & SEZ |
Approximately 5 to 6 km (10–12 min) |
Major industrial and employment hub located in close proximity. |
Clubhouse, Green Spaces & Recreation
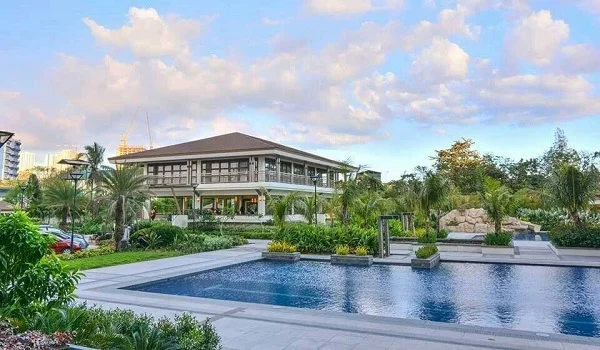
Health and outdoor living sit at the core of the residential layout spanning across 10 acres. The development features 2 high-rise towers of G+15 floors, thoughtfully integrated within open green spaces and modern recreational facilities.
Prestige Poojanahalli offers premium 1, 2, 3, and 4 BHK residential apartments designed for elevated modern living. The developer will share the detailed list of amenities and clubhouse features in the official sales brochure upon launch.
Location & Regional Connectivity
Situated in Poojanahalli, Devanahalli, the project offers residents simple access to main roads and travel hubs all over North Bengaluru.
- NH-44 / Bellary Road: Located about 1 to 1.5 km away, providing immediate connectivity to major arterial highways.
- Kempegowda International Airport: Conveniently positioned approximately 7 to 10 km away for seamless travel access.
- Doddajala Metro Station (Blue Line Phase 2B): Situated just 4 km from the property, offering easy upcoming rail transit.
- KIADB Aerospace Park & SEZ: Located roughly 5 to 6 km away, reachable within a 10 to 12-minute drive.
- Devanahalli Business Park: Situated 12.2 km away, reachable within a short 20-minute drive.
- KIADB Hardware Park: Positioned 13.8 km from the site, taking about 26 minutes by road.
Important Real Estate Guidance for Buyers
Prestige Poojanahalli is currently in its pre-launch phase. The project’s RERA registration status is currently awaited, so the authorities have not issued an official registration number yet. Under real estate laws, developers cannot collect advance money or offer firm unit allotments before receiving the RERA approval.
The pre-launch is set for October 2026, with the official launch expected in December 2026. The completion and final possession date for the project is slated for December 2031.